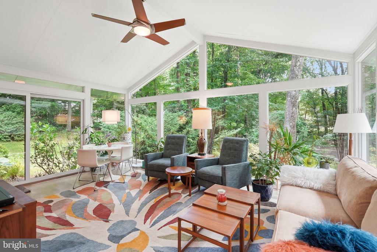
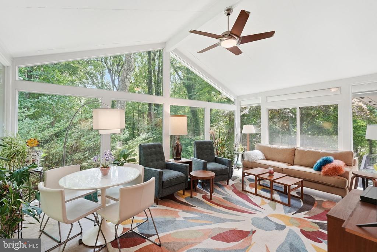
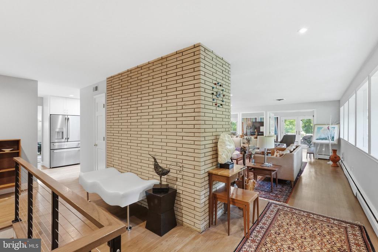
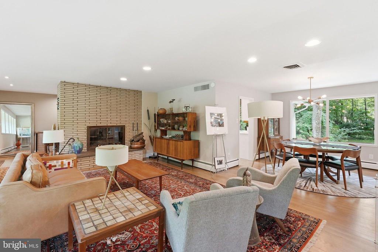
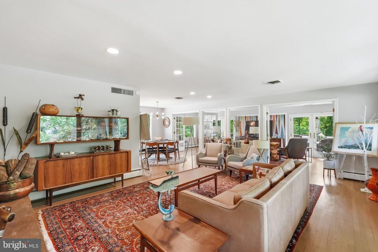
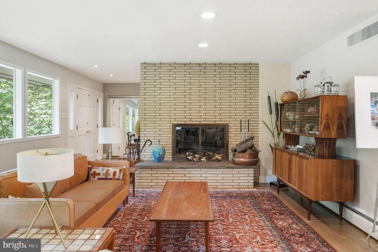
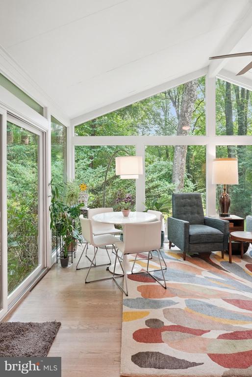
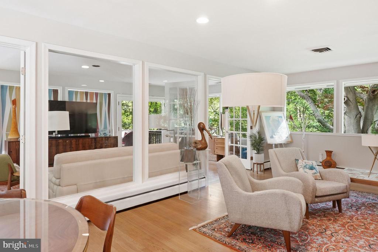
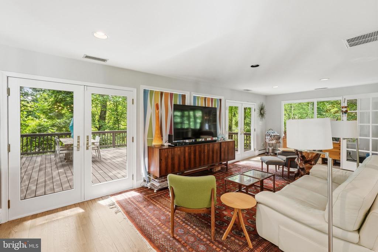
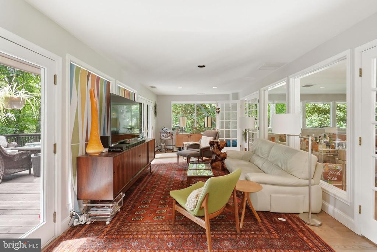
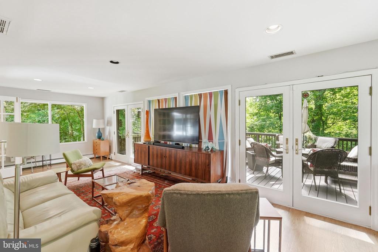
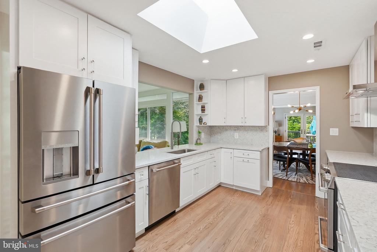
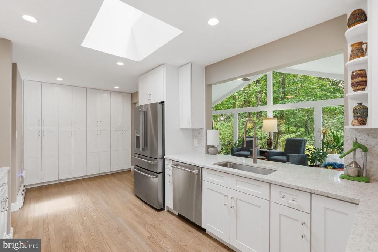
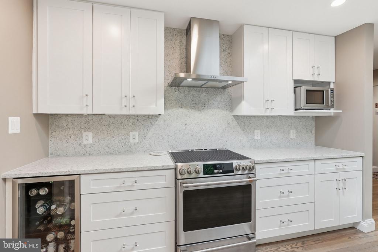
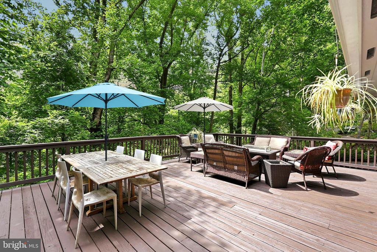
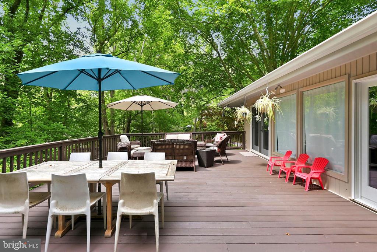
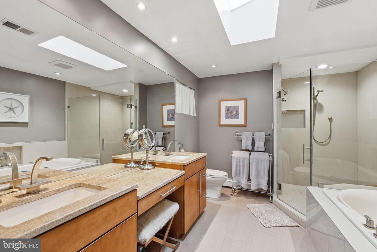
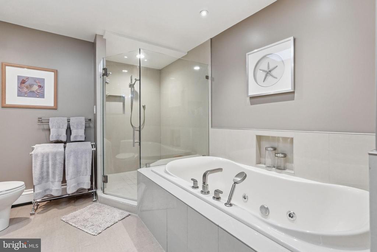
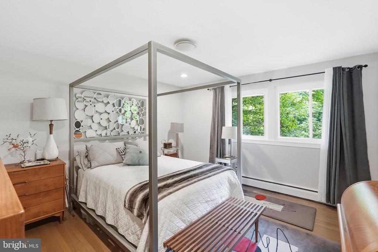
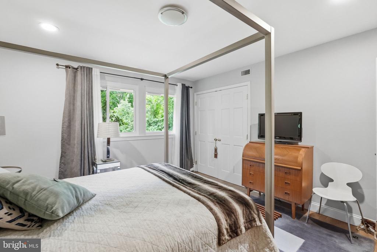
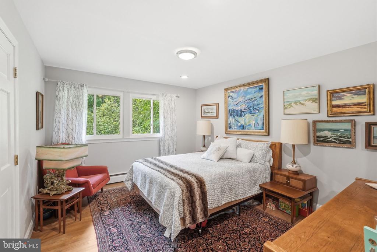
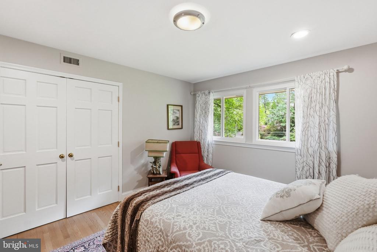
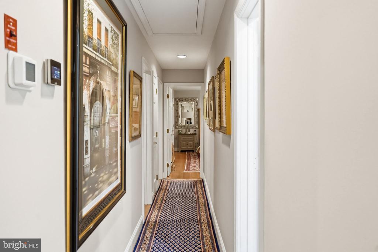
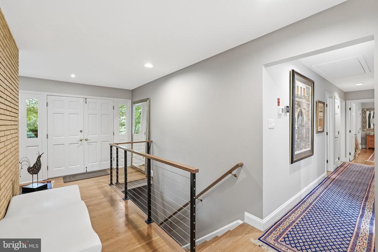
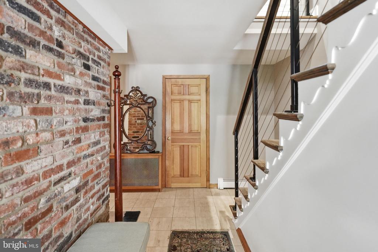
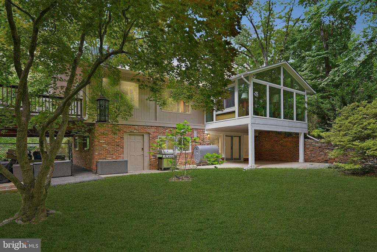
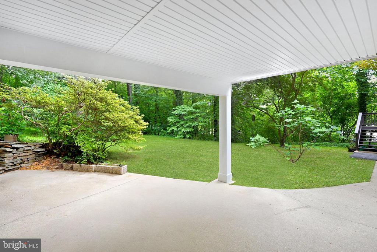
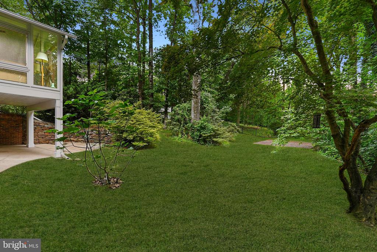
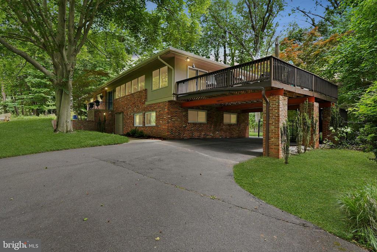
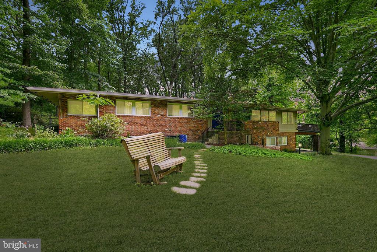
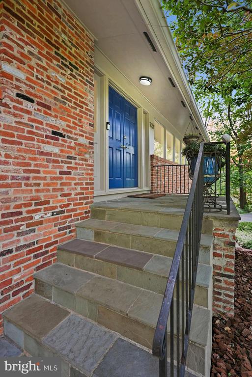
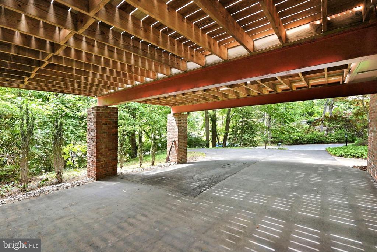
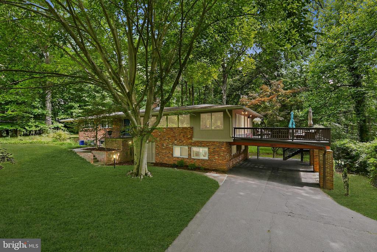
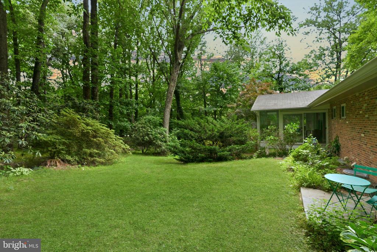
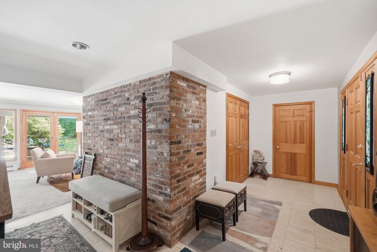
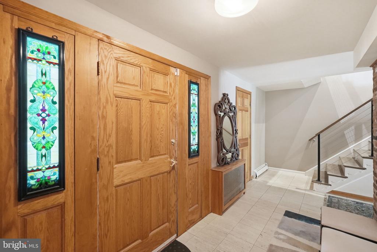
Open House Saturday August 15 From 2:00-4:00. Set on a picturesque .75-acre lot in the heart of Potomac, this exceptional Mid-Century Modern home blends timeless architecture with warmth, character, and thoughtful updates throughout. Spanning just under 4,000 square feet across two levels, the home is filled with natural light and offers an inviting, airy feel from the moment you step inside. A stunning new kitchen completed in 2025 anchors the main level, while the breathtaking sunroom and expansive rear deck create the perfect spaces to relax, entertain, and enjoy the peaceful surroundings.
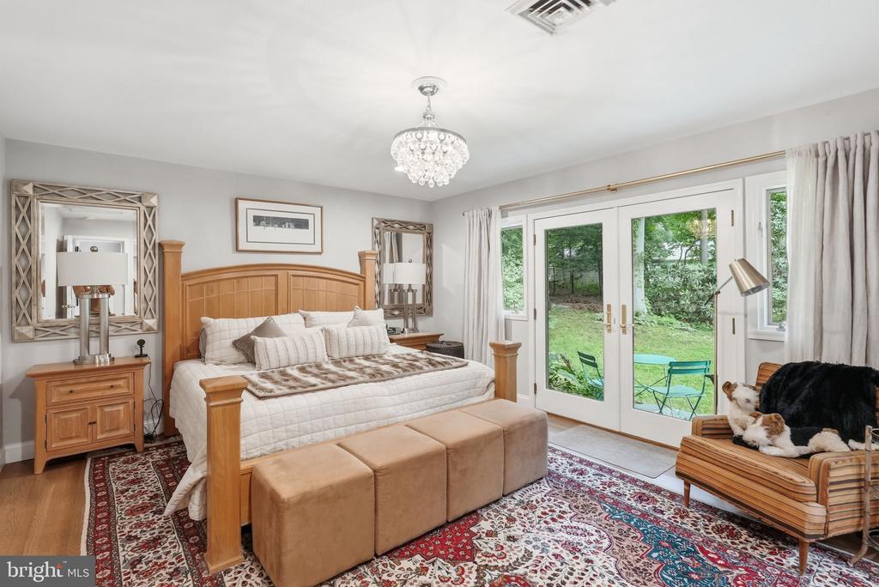
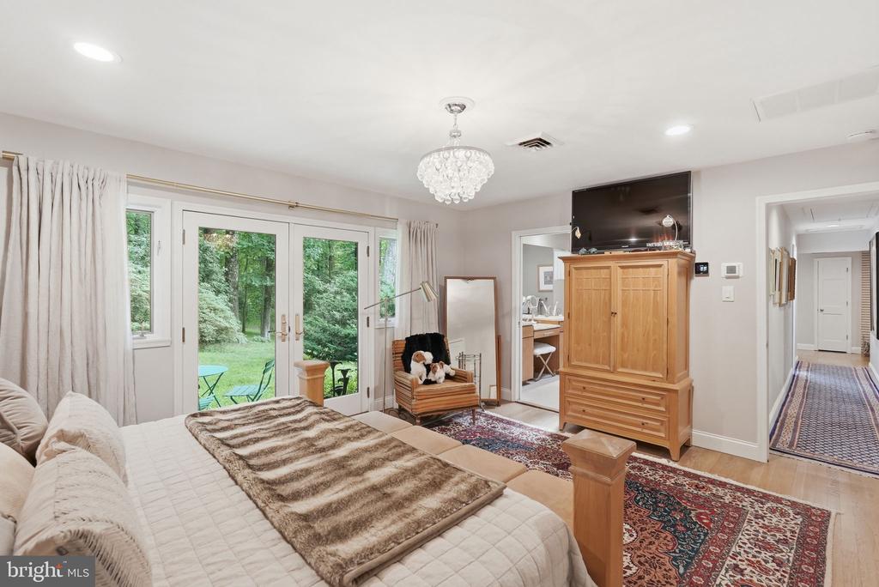
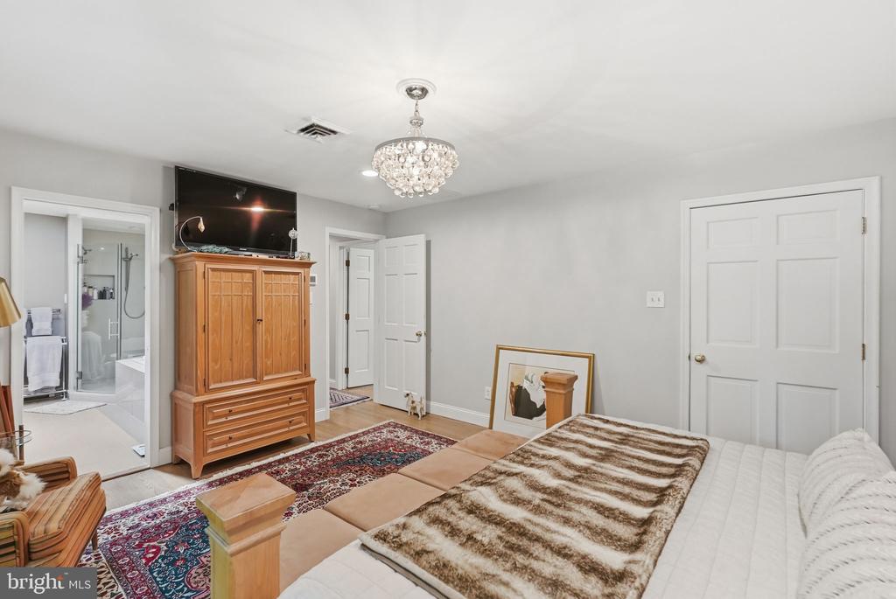
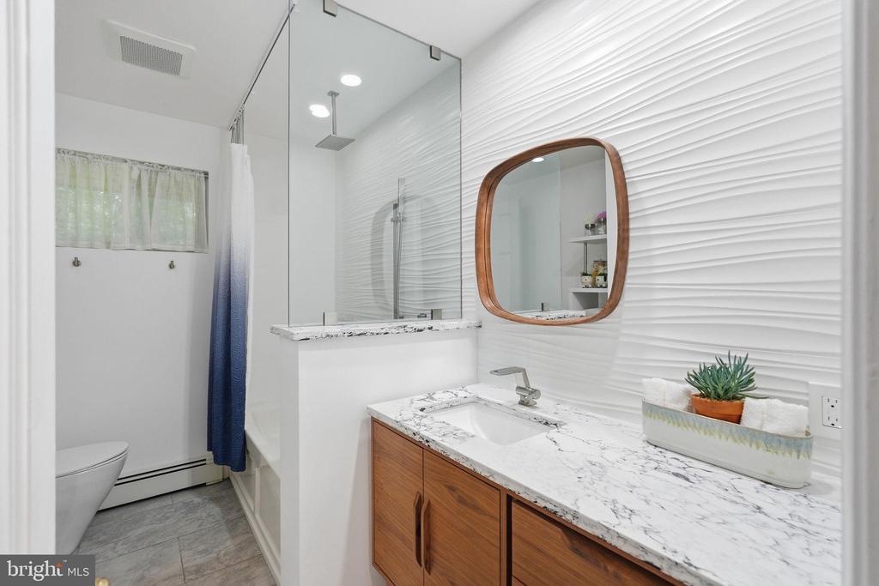
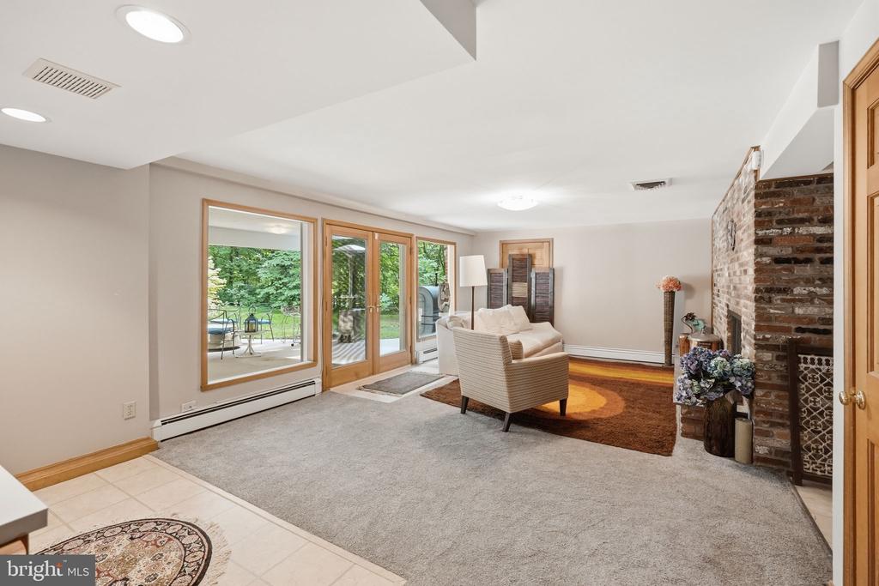
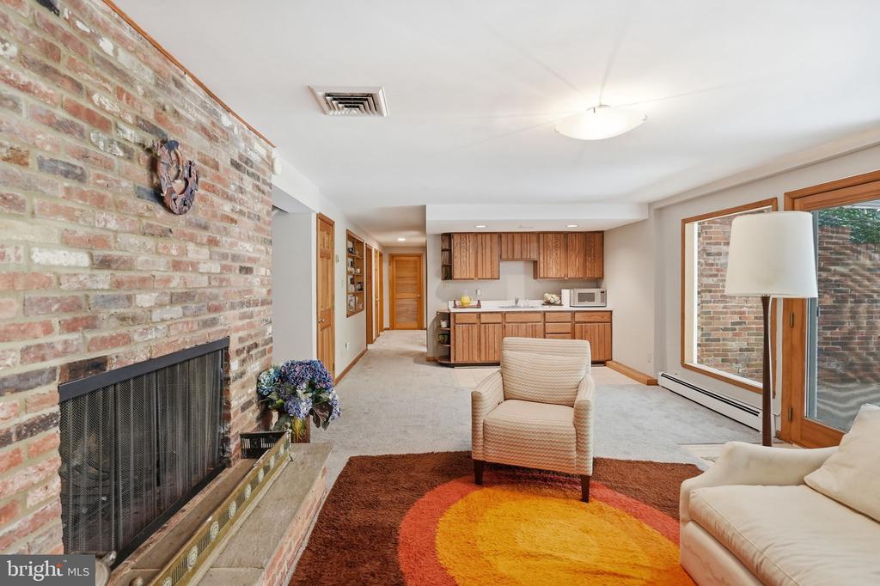
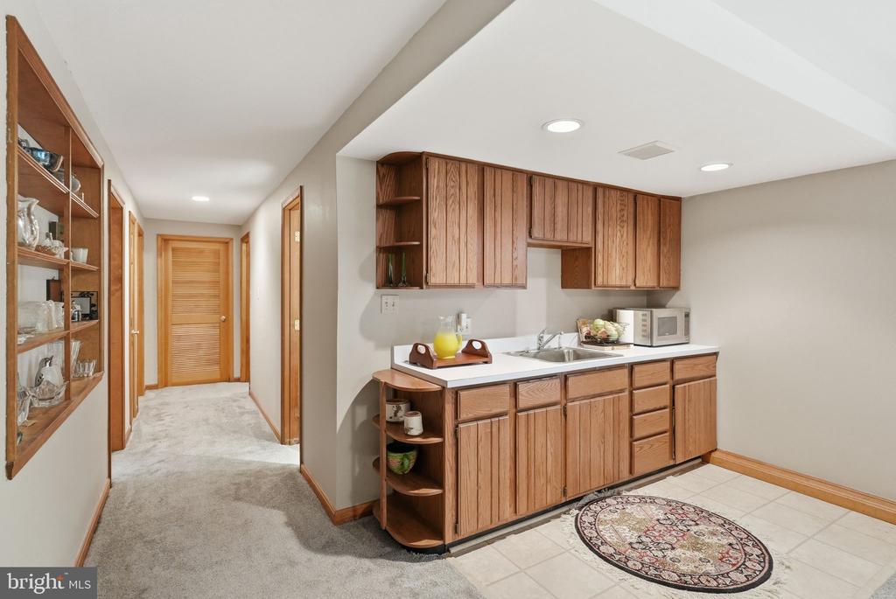
The dramatic family room showcases soaring vaulted ceilings and striking architectural lines that capture the essence of Mid-Century design. The thoughtful layout offers the ease of everyday living on the main level, where you'll find the spacious primary suite with an ensuite bath, two additional bedrooms, a beautifully renovated hall bathroom, and the home's principal living spaces. The walkout lower level offers exceptional flexibility, with a large recreation room featuring a fireplace, a fourth bedroom, an additional full bathroom, and ample space for guests, work-from-home needs, hobbies, or multi-generational living.
Just as special as the home is its setting. Tucked away on a quiet, tree-lined dead-end street, Farnsworth Drive is one of Potomac's hidden gems. Designed with gently curving roads and mature landscaping, the neighborhood offers a peaceful, park-like atmosphere where homes feel thoughtfully nestled into their natural surroundings. With only 17 homes, the community is known for its welcoming neighbors, neighborhood gatherings, and genuine sense of connection that is increasingly hard to find.
Despite its tranquil setting, the location is exceptionally convenient, just minutes from I-495 and I-270, near the Bethesda and Washington, DC borders, and within easy reach of shopping, dining, parks, and top-rated schools. This is a rare opportunity to own a truly distinctive Mid-Century Modern home in one of Potomac's most unique and desirable enclaves.
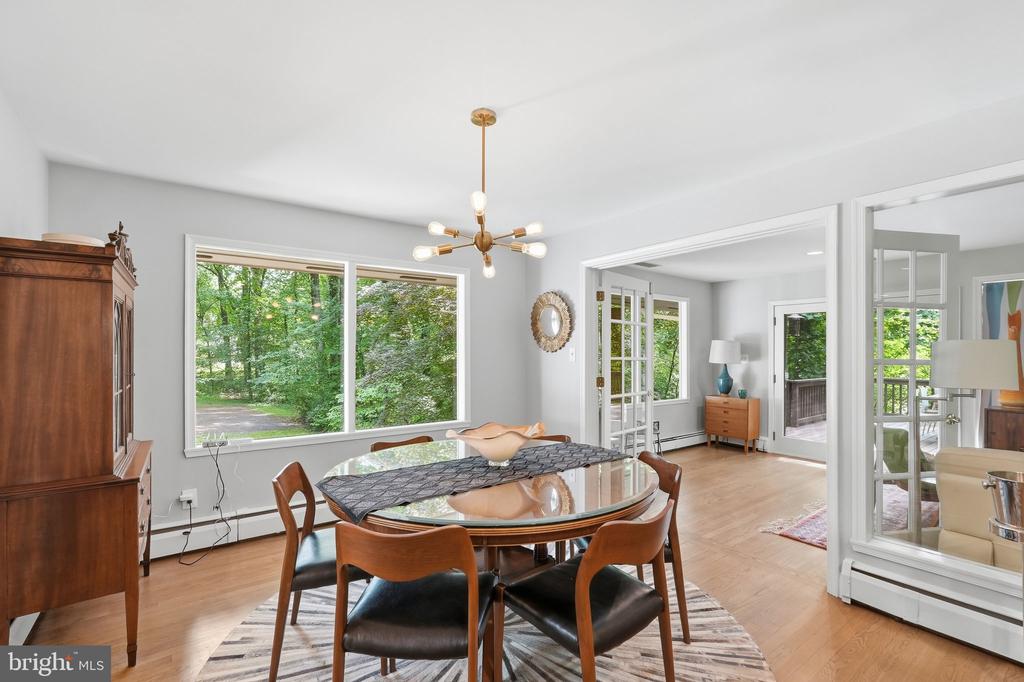
Other Interior Features: Kitchen - Gourmet, Breakfast Area, Combination Kitchen/Living, Combination Dining/Living, Dining Area, Upgraded Countertops, Window Treatments, Primary Bath(s), Wood Floors, Whirl Pool/Hot Tub, Floor Plan - Open
Exterior & Building
Stories: 2
Water Source: Well
Pool: No Pool
Roof: Composite
Parking: Attached Carport
Heat Type: Forced Air
Air Conditioning: Central A/C
Sewer: Private Sewer, Private Septic Tank
Substructure: Slab
Disability Features: None
Financial
Sales Price: $1,575,000
Real Estate Tax: $13,992/yr
Zoning: RE2
View Virtual Tour
9228 FARNSWORTH DRIVE
Work With Us
Peter & Sam Team's primary focus is making your home buying or selling experience as seamless and pleasant as it can be. We love what we do, and delivering you to the door of a successful experience is always our primary goal.