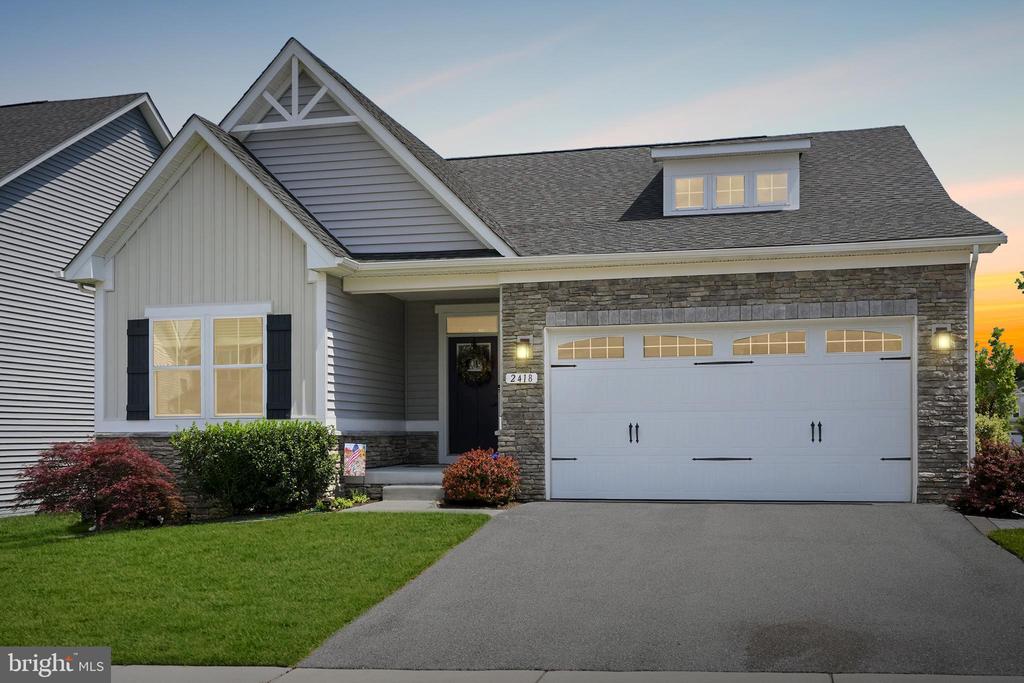
Welcome to this beautifully upgraded detached home offering the ease and convenience of main-level living in the highly sought-after Shipley Homestead community. Situated on a premium corner lot and built in 2019, this exceptional 3-bedroom, 3-bath residence offers approximately 3,100 square feet across two finished levels, combining modern style, thoughtful upgrades, and an outstanding location.
The open-concept main level is filled with natural light and showcases gorgeous wood flooring throughout the living areas. At the heart of the home is a stunning kitchen featuring white shaker-style cabinetry, stainless steel appliances, gas cooking, generous counter space, and a layout designed for both everyday living and effortless entertaining. Just beyond the kitchen, the spacious family room is anchored by a cozy gas fireplace, creating a warm and inviting gathering space.
The primary suite serves as a true retreat, highlighted by an elegant tray ceiling, a custom California Closet system, and a beautifully appointed bath. Two additional bedrooms and a full hall bath on the main level provide comfortable accommodations for family and guests. Thoughtful upgrades and meticulous care are evident throughout the home, making it completely move-in ready.
The finished lower level offers incredible flexibility with expansive living space ideal for a recreation room, media room, home office, fitness area, or guest retreat. A beautifully appointed full bath featuring a luxurious soaking tub provides the perfect place to relax and unwind.
Positioned on a desirable corner lot, the home enjoys additional outdoor space, enhanced privacy, and abundant natural light. The private patio creates an ideal setting for outdoor dining, entertaining, or enjoying a quiet evening at home. A spacious two-car garage completes the package.
Residents of Shipley Homestead enjoy access to amenities including a swimming pool, clubhouse, fitness center, playground, and beautifully maintained green spaces. Conveniently located near Fort Meade, NSA, Arundel Mills, BWI Airport, and major commuter routes to Baltimore, Washington, and Annapolis, this home offers the perfect blend of comfort, convenience, and community.
Move-in ready and loaded with upgrades, this exceptional home is one you won't want to miss.
School District: ANNE ARUNDEL COUNTY PUBLIC SCHOOLS
Interior
Total Bedrooms: 3
Total Bathrooms: 3
Full Bathrooms: 3
Laundry Room: Main Floor, Washer In Unit, Dryer In Unit
Exterior & Building
Stories: 2
Garage Space: 2.0
Water Source: Public
Pool: Yes - Community
Parking: Attached Garage
Heat Type: Heat Pump(s)
Air Conditioning: Central A/C
Sewer: Public Sewer
Substructure: Slab
Disability Features: Level Entry - Main
HOA Amenities: Pool - Outdoor, Tot Lots/Playground, Fitness Center, Community Center, Club House
Financial
Sales Price: $740,000
Real Estate Tax: $6,747/yr
HOA Fees: $98/mo
Zoning: R5
View Virtual Tour
2418 KANAWHA LANE
Work With Us
Peter & Sam Team's primary focus is making your home buying or selling experience as seamless and pleasant as it can be. We love what we do, and delivering you to the door of a successful experience is always our primary goal.